Search
Login

Latest News


Property Detail 6151741
Add my property2825 Filbert Street
2825 Filbert Street
San Francisco, CA 94123
Bedrooms: 3 | Baths: 2.5 | Type: House
Availability: Available Now
Deposit: $50,000.00
Source: SanfranciscoRent.com
Property Manager: sfleasing
$ 25,000 /Mo
Reply to this Ad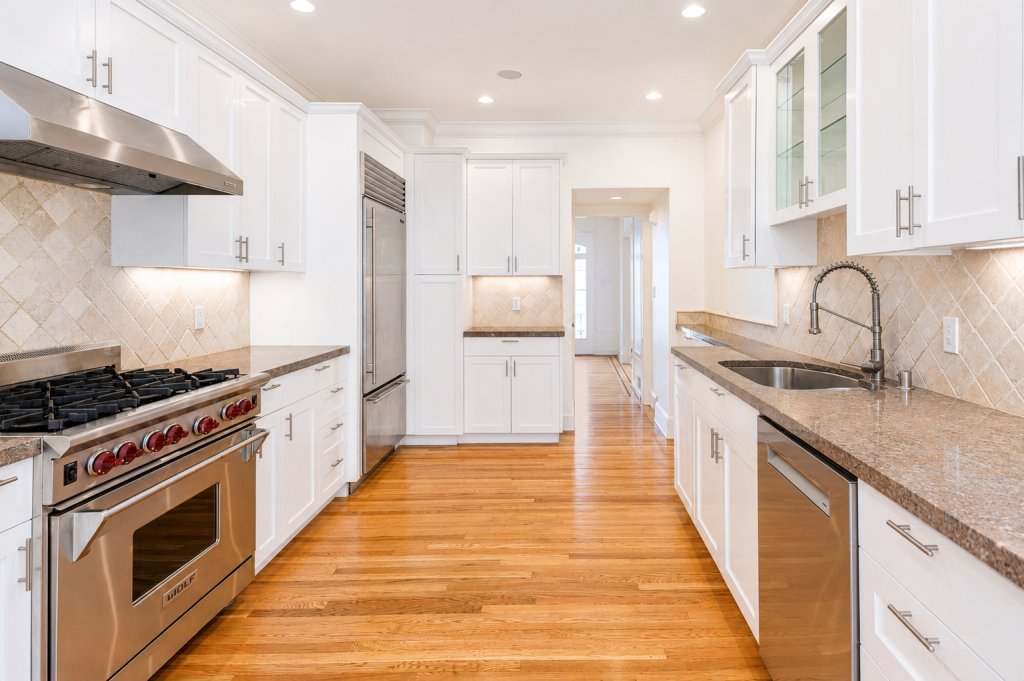
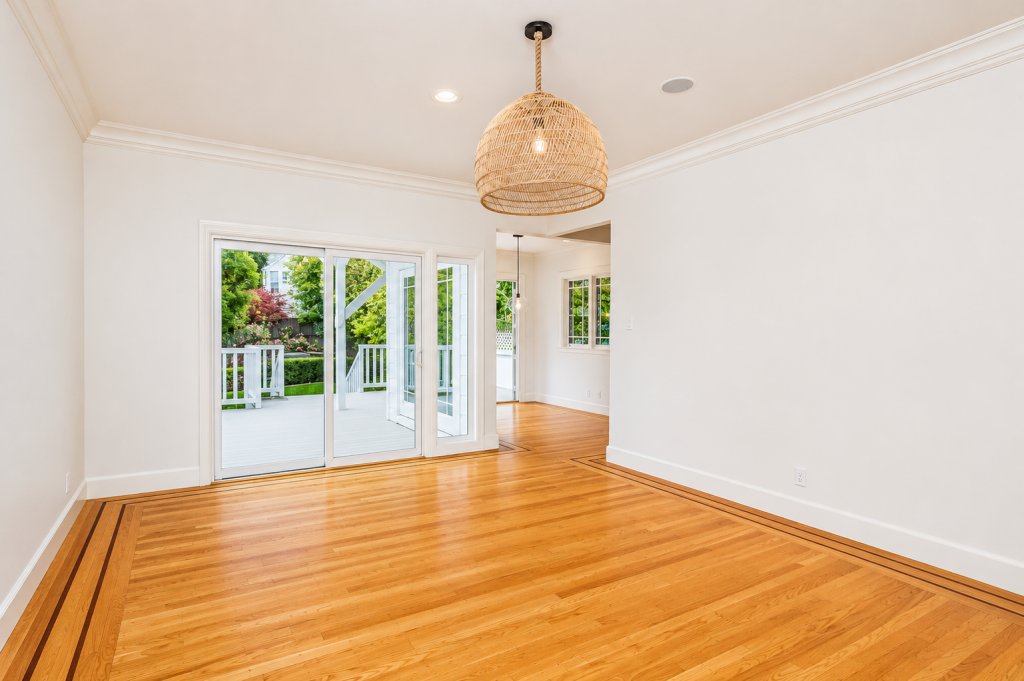
Built in 1915, this beautifully remodeled Cow Hollow Edwardian home is located on a quiet, tree-lined street just steps from the Presidio, Cow Hollow Playground, and the neighborhood’s many restaurants, cafés, and shops.
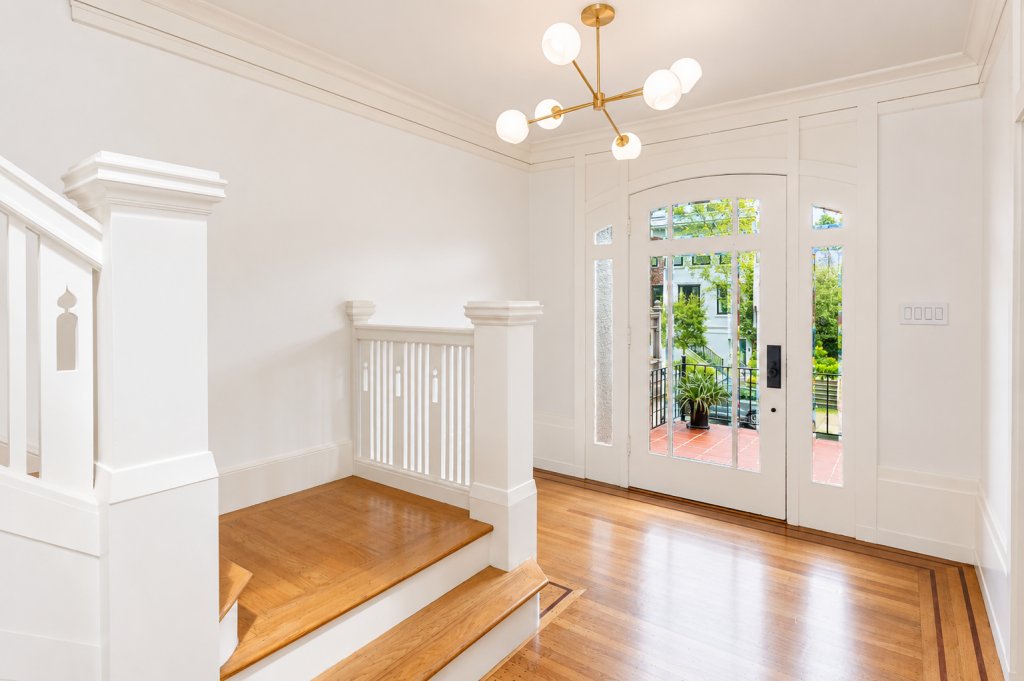
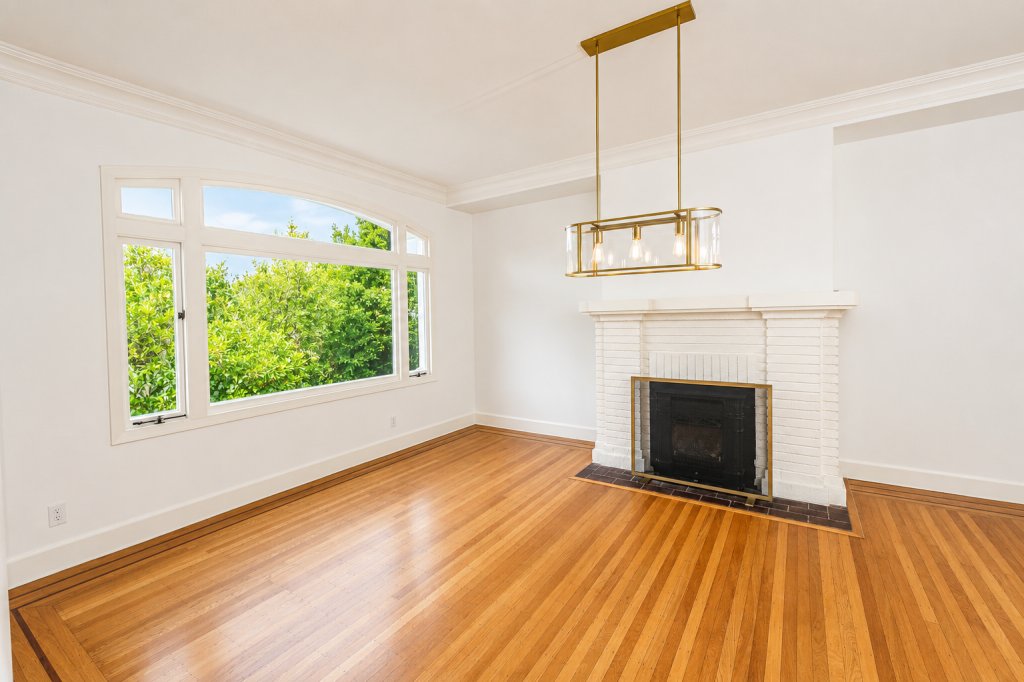
Rich architectural details—including hardwood floors with decorative inlays, crown moldings, and picture-rail molding—blend seamlessly with thoughtfully updated interiors. The home offers generously proportioned rooms, abundant natural light, multiple indoor and outdoor living areas, and a gorgeous garden with mature landscaping.
The main level opens to a formal entry and an elegant formal dining room with a gas fireplace. The adjacent living room flows into the spacious eat-in kitchen and breakfast room. Both the living room and breakfast room provide direct access to an expansive, sunny deck overlooking the beautifully landscaped garden.
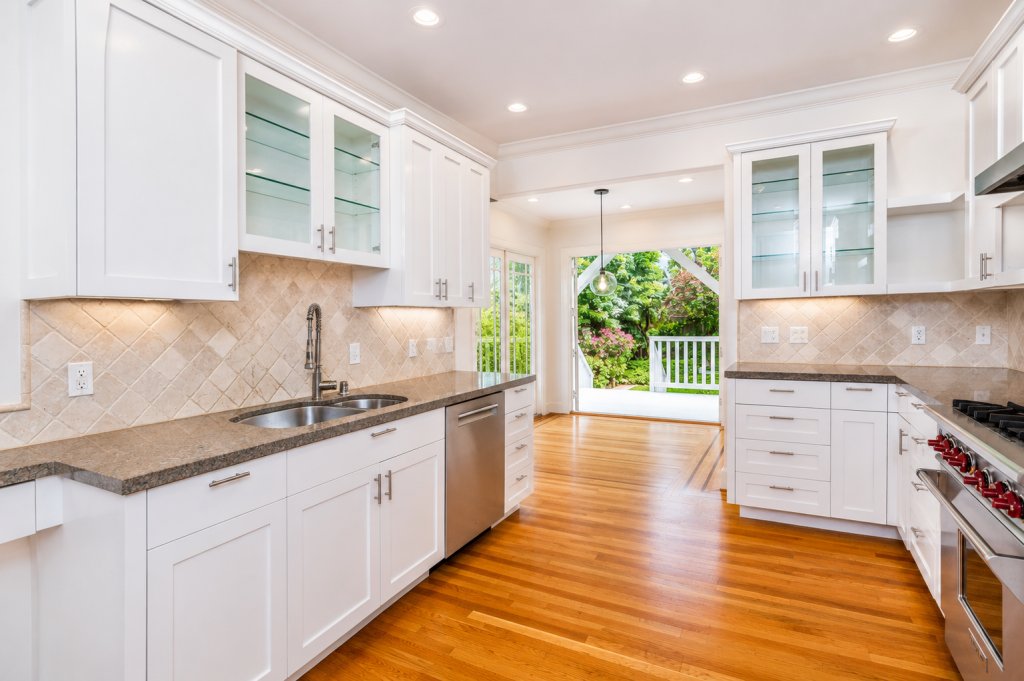
The remodeled kitchen is equipped with a Wolf six-burner gas range, Sub-Zero refrigerator, Bosch dishwasher, double sinks, granite countertops, custom cabinetry, and ample storage and workspace.
From the deck, stairs lead down to a private garden retreat featuring mature landscaping, low-maintenance faux grass, an irrigation system, and a hot tub.
A skylit landing welcomes you to the upper level. The spacious primary bedroom suite features beautiful natural light, picture-rail molding, and a walk-in closet. The primary bathroom includes a floating double-sink vanity with a large circular mirror centered between the sinks, along with a large stall shower.
The hall bathroom offers a separate stall shower and soaking tub. An additional bedroom and a versatile bonus room without a closet connect to a large rear bedroom, providing flexible space for a home office, nursery, dressing room, or playroom.
The lower level offers additional living and entertaining space. The large family room features custom-built-in cabinetry, shelving, a wet bar, and direct garden access. This level also includes a laundry room, half bathroom, mudroom, and access to the one-car garage with storage shelving. A dedicated storage cubby in the laundry room is available for hot-tub supplies.
Additional modern conveniences include a Nest thermostat, smoke and carbon monoxide alarms, and three security cameras. Exterior pest-control treatment and gardening service are included as needed.
No amenities have been entered.
- return to search
- print this page
- add to mylist
- view mylist
- email listing
Property Manager
Phone Number:
(415) 613-4868
Contact:
Clara Laines-Welch
Company:
sfleasing